Free House in Japan: Toyama Traditional 9DK Home – 222㎡ House + 208㎡ Adjacent Lot for $0
Looking for a traditional Japanese home with plenty of space and the opportunity to renovate it yourself?
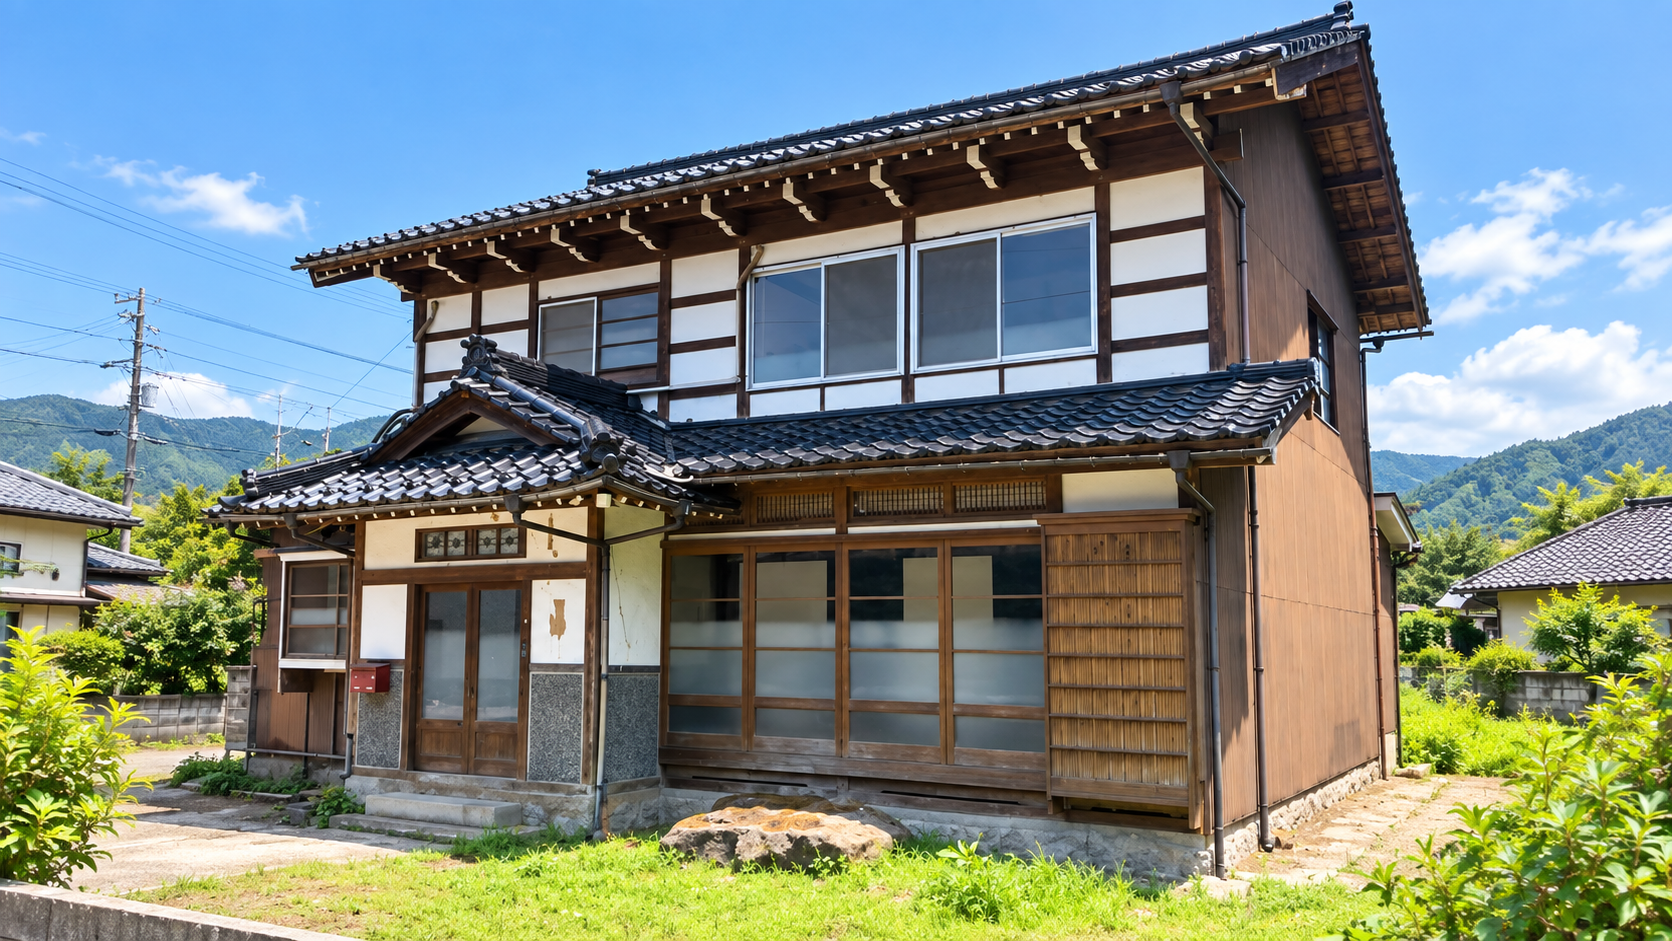
Located in Hebita, Uozu City, Toyama Prefecture, this two-story property offers a spacious 9DK layout, approximately 222.01㎡ of living space, and a 423.94㎡ residential lot.
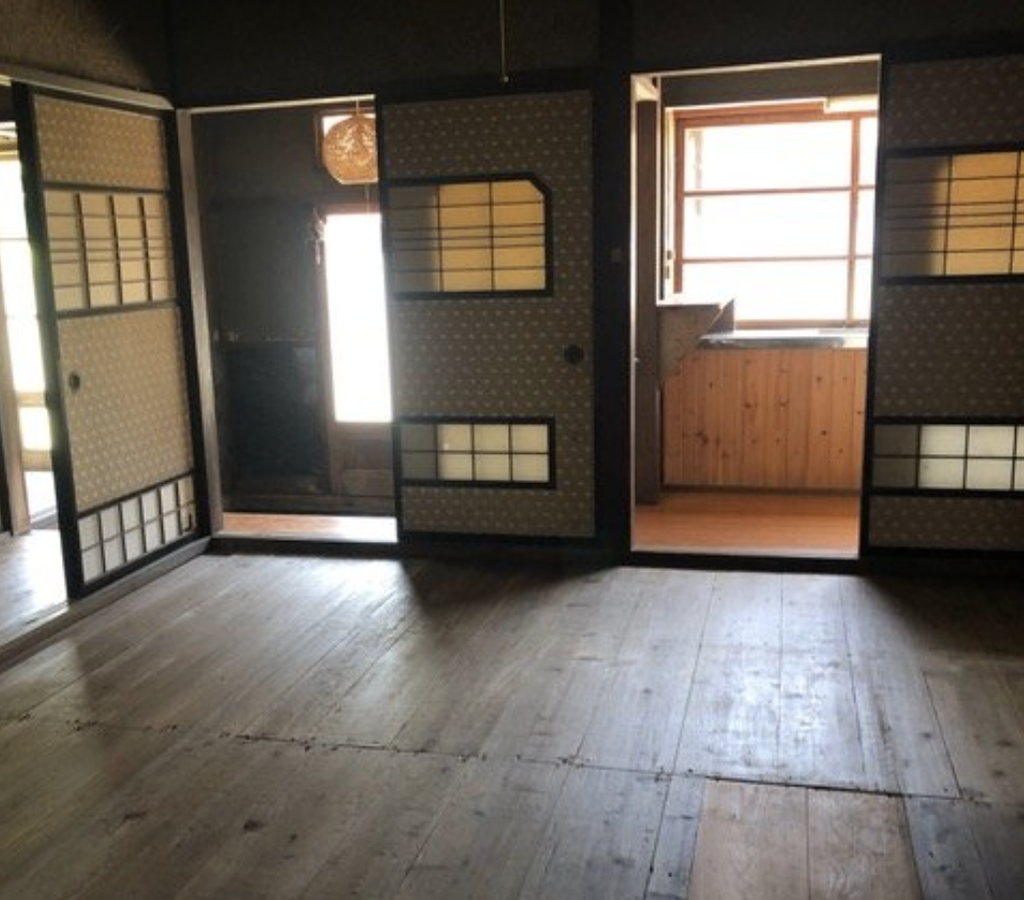
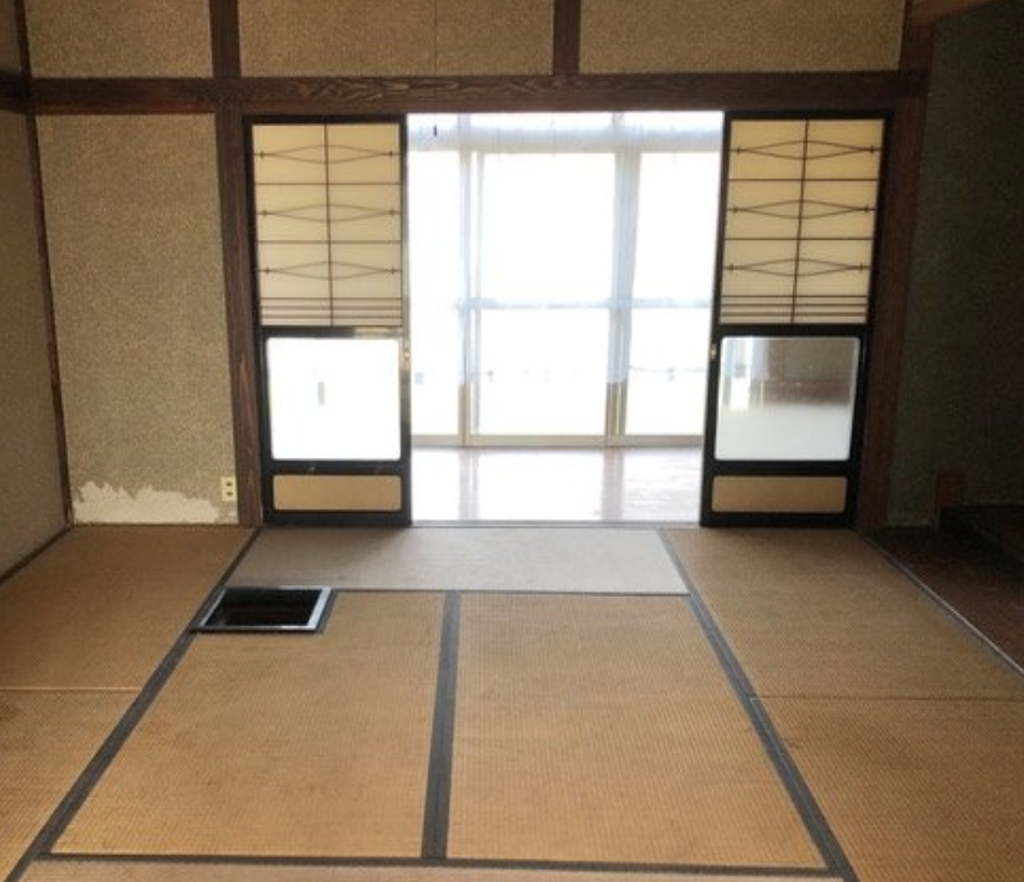
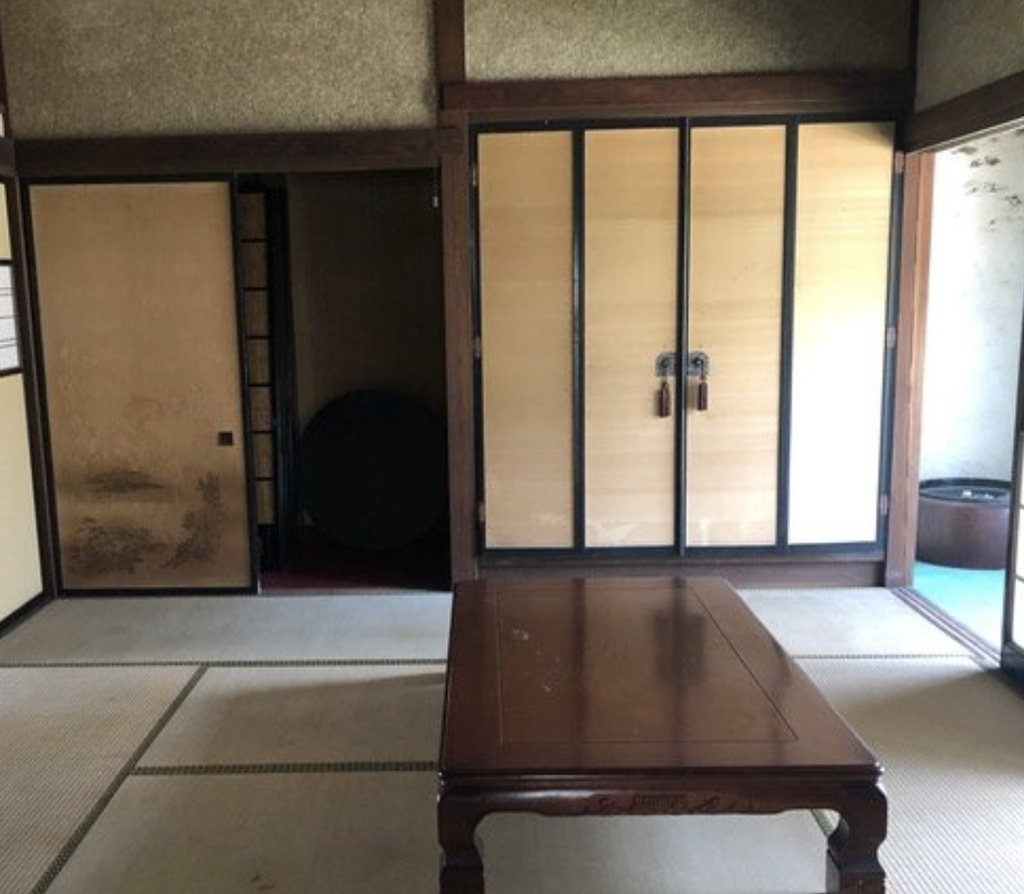
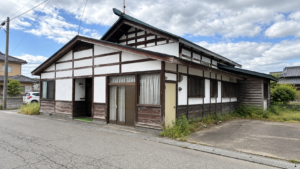
Originally built around 1955, the house retains a number of traditional Japanese features, including tatami rooms, old-style fittings, a long southeast-facing engawa-style veranda, a mizuya used for tea ceremony preparation, and a room with a traditional built-in hearth.
The asking price is $0 USD. In addition, an adjacent vacant lot of approximately 208.26㎡ is generally intended to be transferred together with the house.
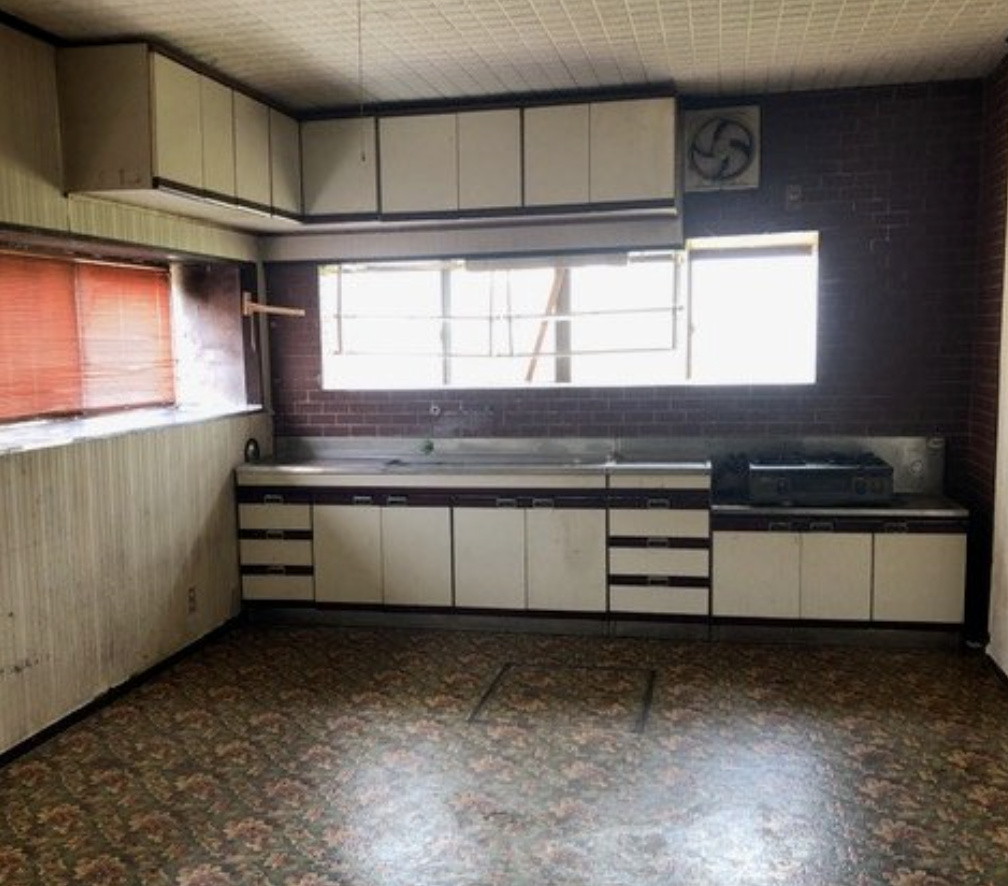
This is not a move-in-ready property, and repairs will be necessary, particularly around the kitchen, bathroom, toilet, plumbing, and other utilities. However, for buyers interested in restoring an older Japanese home while preserving its original character, this could be a very interesting project.
🏡 Property Overview
💴 Price: $0 USD
📍 Location: Hebita, Uozu City, Toyama Prefecture
🏠 Floor Plan: 9DK
📐 Building Size: 222.01㎡
🌿 Main Land Size: 423.94㎡
➕ Adjacent Vacant Lot: Approx. 208.26㎡
🏗️ Built: Around 1955
🏡 Structure: Two-story traditional Japanese house
📦 Current Status: Vacant
🔑 Handover: Available immediately
✨ Highlights
✅ Property price of $0 USD
✅ Spacious 9DK layout
✅ More than 222㎡ of living space
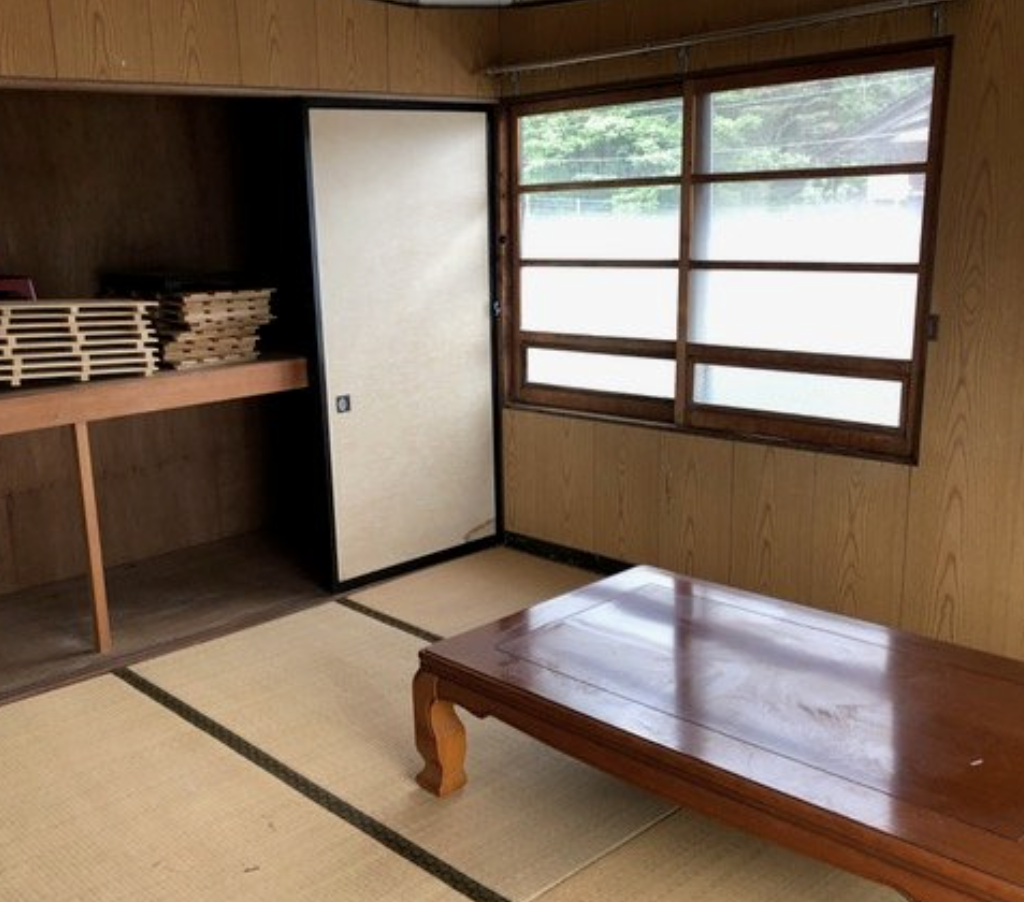
✅ Traditional Japanese tatami rooms
✅ Long southeast-facing engawa-style veranda
✅ Traditional fittings and interior details
✅ Tea ceremony features, including a mizuya and hearth room
✅ Additional 208㎡+ adjacent vacant lot
✅ Space for approximately 10 cars on the neighboring land
✅ Potential for a residence, atelier, hobby space, workshop, or countryside base
🏯 Traditional Japanese Character
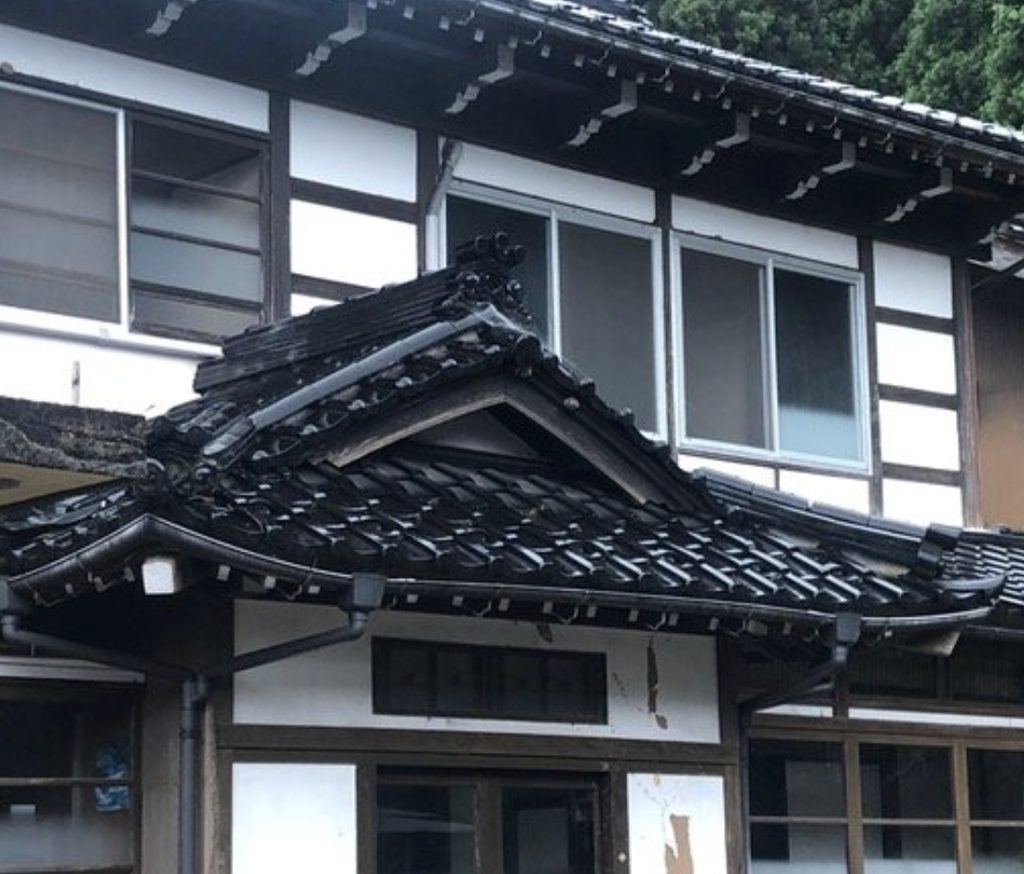
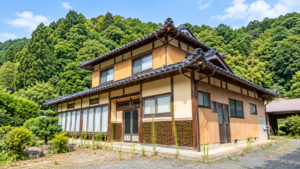
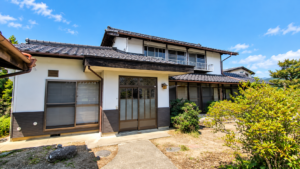
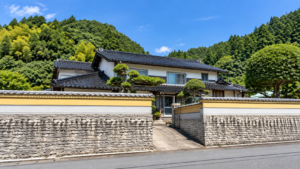
The house was built around 1955 and still retains many elements associated with traditional Japanese residential architecture.
One of the most distinctive features is the long southeast-facing engawa, which runs alongside the traditional rooms and creates a strong connection between the interior and exterior.
The home also includes a mizuya, traditionally used for tea ceremony preparation, as well as a tatami room with a built-in hearth.
Rather than completely replacing the older elements, this property may suit a renovation approach that preserves the parts that still have character while repairing or modernizing the areas that need attention.
🛏️ Spacious 9DK Layout
The property offers a total of nine rooms plus a dining and kitchen area.
According to the property information, there are four rooms on the first floor and five rooms on the second floor.
This amount of space could allow for a variety of uses. In addition to normal family living, some rooms could potentially be used as:
- Guest rooms
- Home offices
- Hobby rooms
- Workshops
- Studios or atelier spaces
- Storage areas
For buyers looking for a large traditional Japanese house, the 9DK layout provides considerably more flexibility than a typical small countryside home.
🌿 More Than 600㎡ of Land in Total
The main residential lot measures approximately 423.94㎡.
In addition, there is an adjacent vacant lot of approximately 208.26㎡, which is generally expected to be transferred together with the house.
Combined, the two parcels provide more than 630㎡ of land.
The neighboring vacant lot is described as having enough space for approximately 10 vehicles, which could be particularly useful for buyers planning to use the property as a workshop, studio, hobby base, or property that receives multiple visitors.
🔨 A Property for Renovation
This property should not be considered a ready-to-live-in home.
The interior shows age-related wear and dirt, and some water-related fixtures, including faucets, have been removed and will need to be replaced.
Repairs and updates may be required around the:
- Kitchen
- Bathroom
- Toilet
- Plumbing
- Water fixtures
- Electrical systems
- Interior finishes
Because the house is approximately 70 years old, buyers should also carefully inspect the building’s overall structural condition before proceeding.
The appeal of the property lies less in immediate convenience and more in the opportunity to restore a traditional Japanese home according to the buyer’s own plans.
⚠️ Things to Consider
Although the asking price is $0, acquiring the property will not be completely free.
Buyers should expect additional expenses such as registration costs, brokerage fees, contract-related expenses, taxes, repairs, renovation, and ongoing maintenance.
A professional inspection is strongly recommended.
Important areas to check include the roof, foundation, structural timbers, seismic condition, plumbing, electrical systems, moisture, leaks, and possible termite damage.
The condition and legal status of both the main residential lot and the adjacent vacant land should also be confirmed before purchase.
The property is being handled through a real estate agency, so brokerage and other transaction-related fees may apply.
For someone looking for a fully finished home, this property may require too much work.
However, with its 9DK layout, 222.01㎡ house, traditional Japanese features, more than 600㎡ of combined land, and a $0 asking price, it could be a unique option for buyers who want to restore an older Japanese house and create a residence, atelier, workshop, or countryside base in Toyama Prefecture.

Comments